Skip to content

Mon–Fri 10–5 · Sat 10–4

571-457-1940

Kitchens

Made for the way you cook.

A better kitchen starts with more than a door style. We look at how you move, store, prep, and gather—then shape the cabinetry around it.

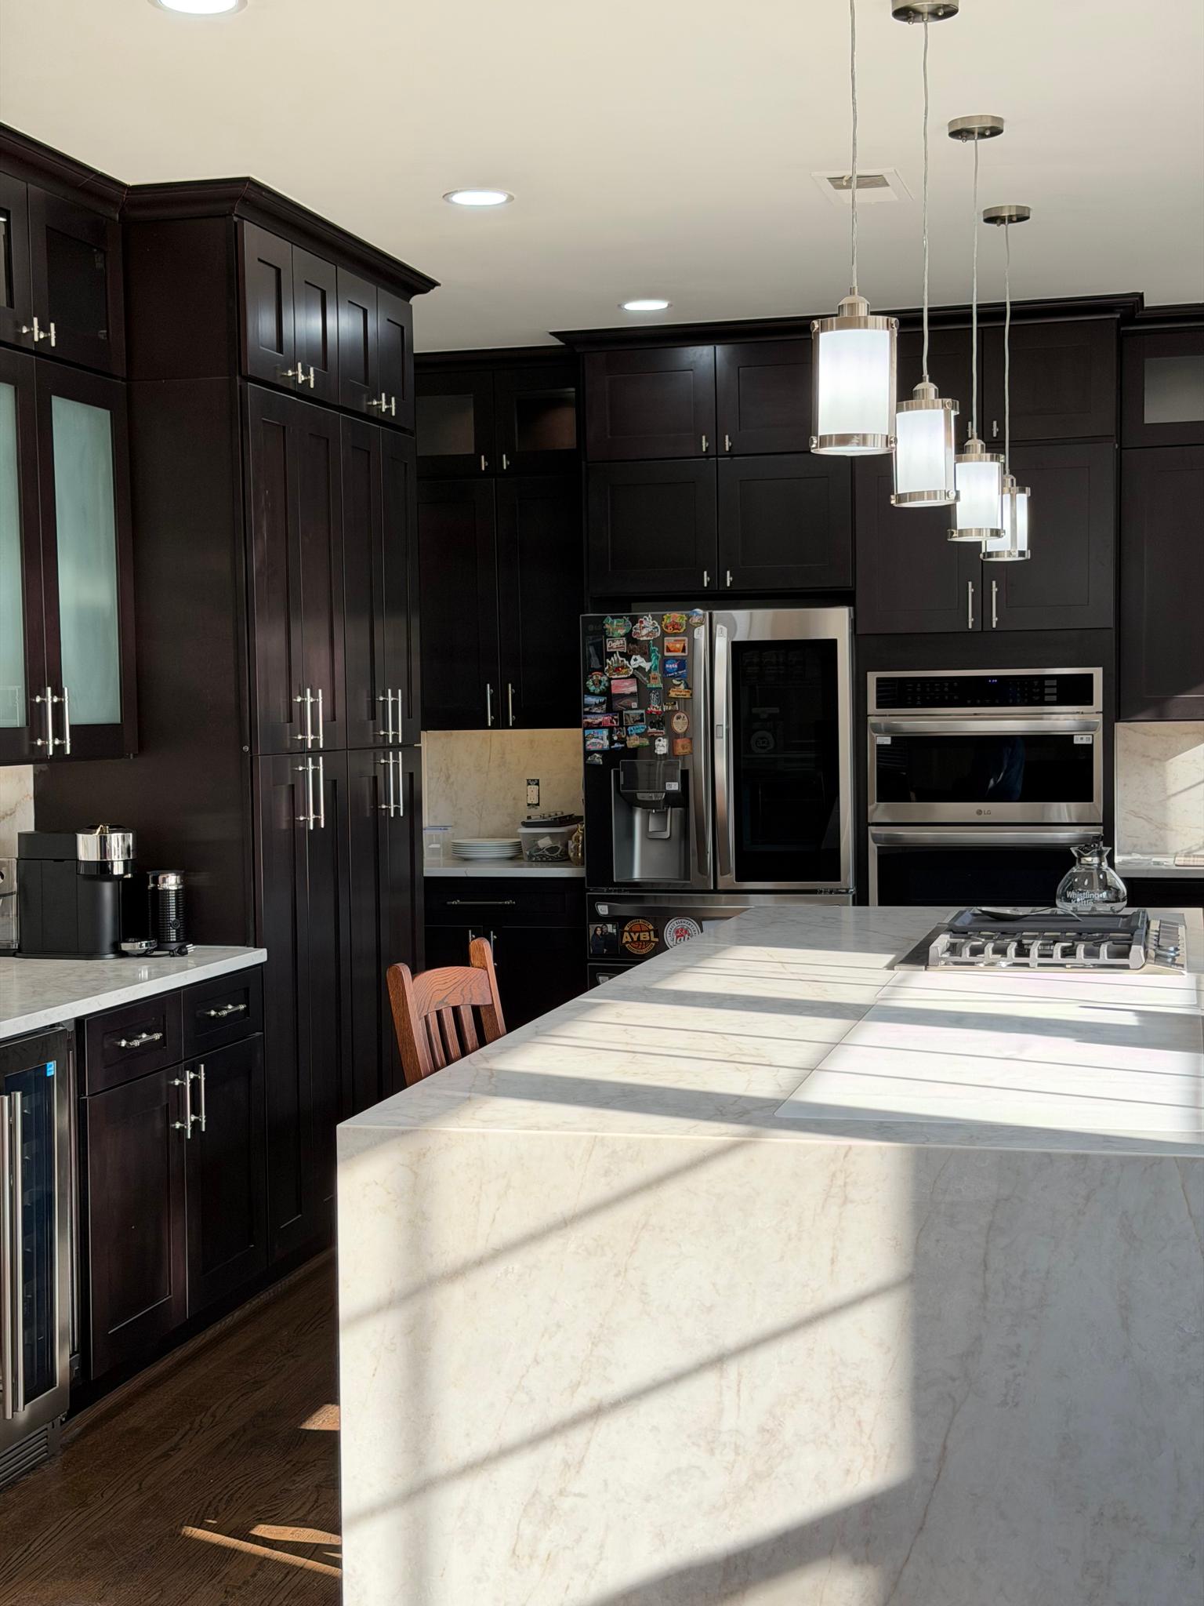
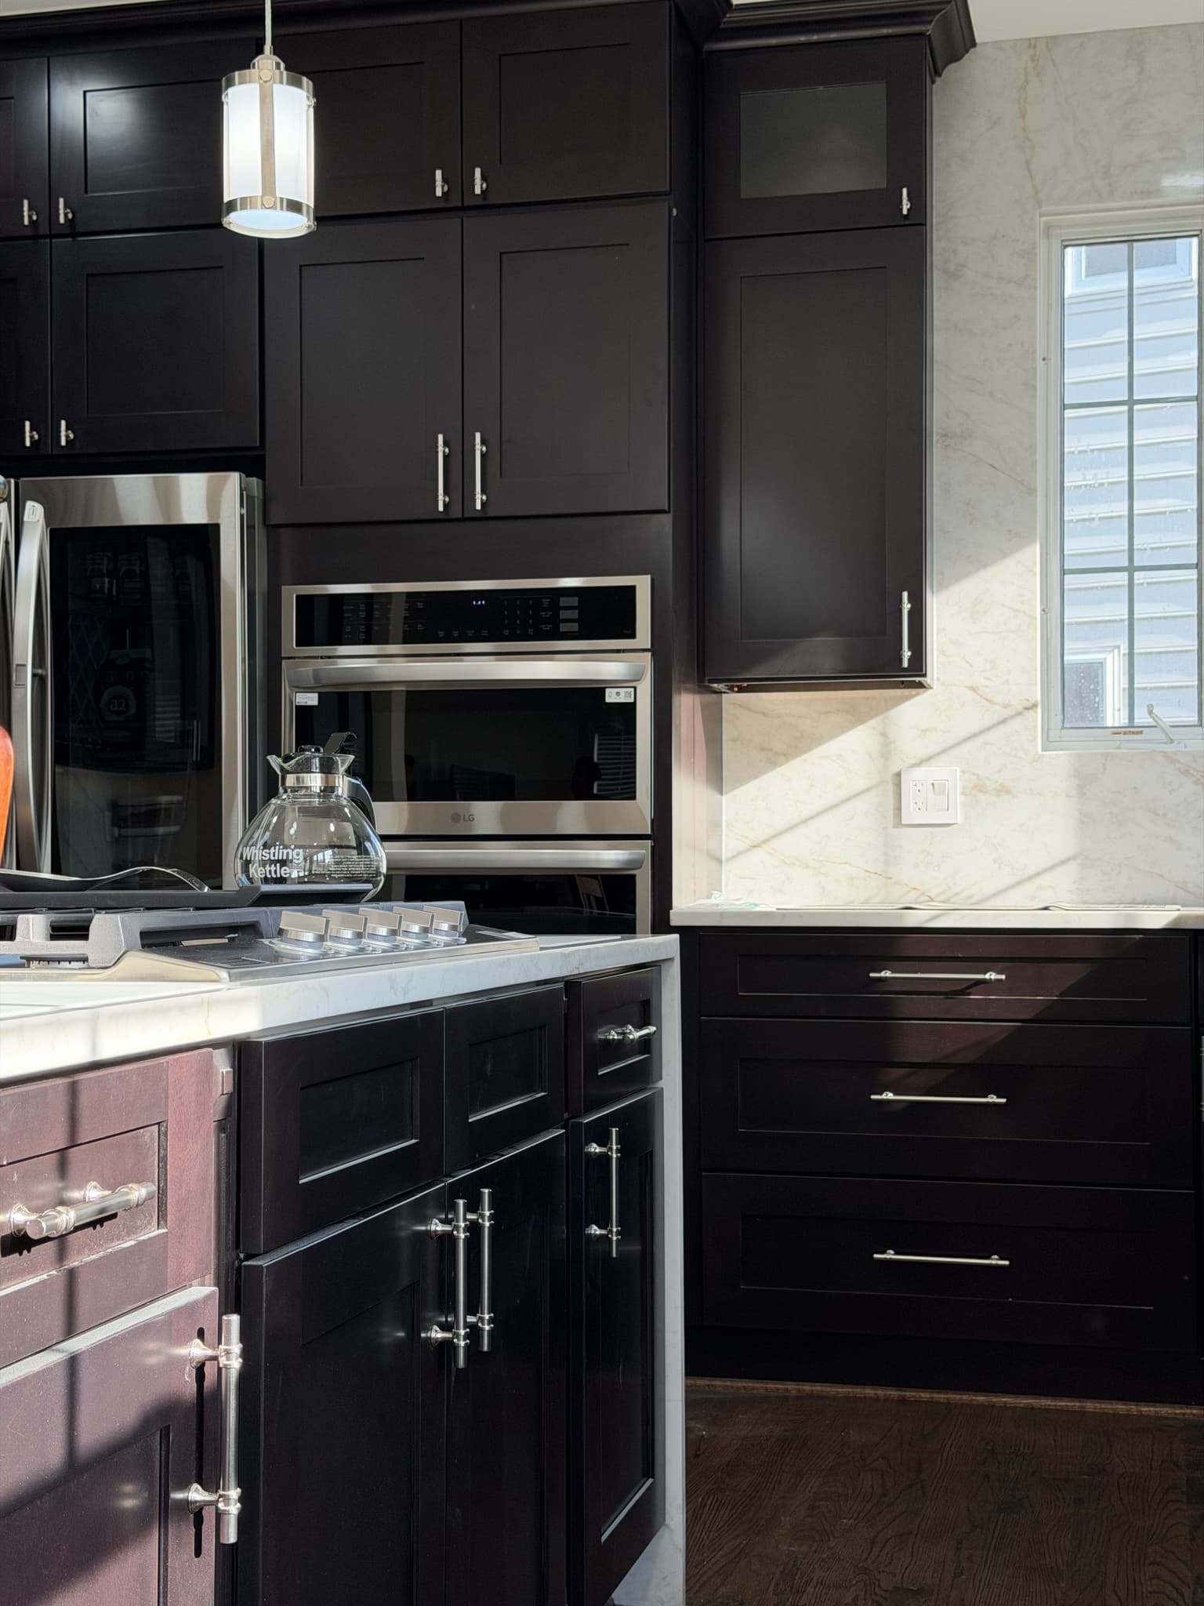
Rich espresso-colored kitchen cabinets

Whole-room thinking

A kitchen should work before it wows. The best ones do both.

During your design consultation, we’ll talk through what stays, what goes, and what currently gets in your way. Then we translate that into a practical layout and a cohesive material palette.

01

Cabinetry that belongs

Choose from painted finishes, natural wood, classic door profiles, and clean contemporary fronts. We help you coordinate proportions, reveals, hardware, and adjacent rooms.

02

Storage around your routine

Deep drawers for cookware, tray dividers, pull-outs, pantry storage, and a proper home for small appliances make the room easier to use every day.

03

Counters, backsplash & details

Bring the whole composition together with coordinated countertops, backsplash, panels, molding, and hardware rather than treating each as a separate decision.

04

Installation that respects home

Accurate field measurements and a clear scope guide the work. We remove designated existing materials, install the new cabinetry, and review the finished room with you.

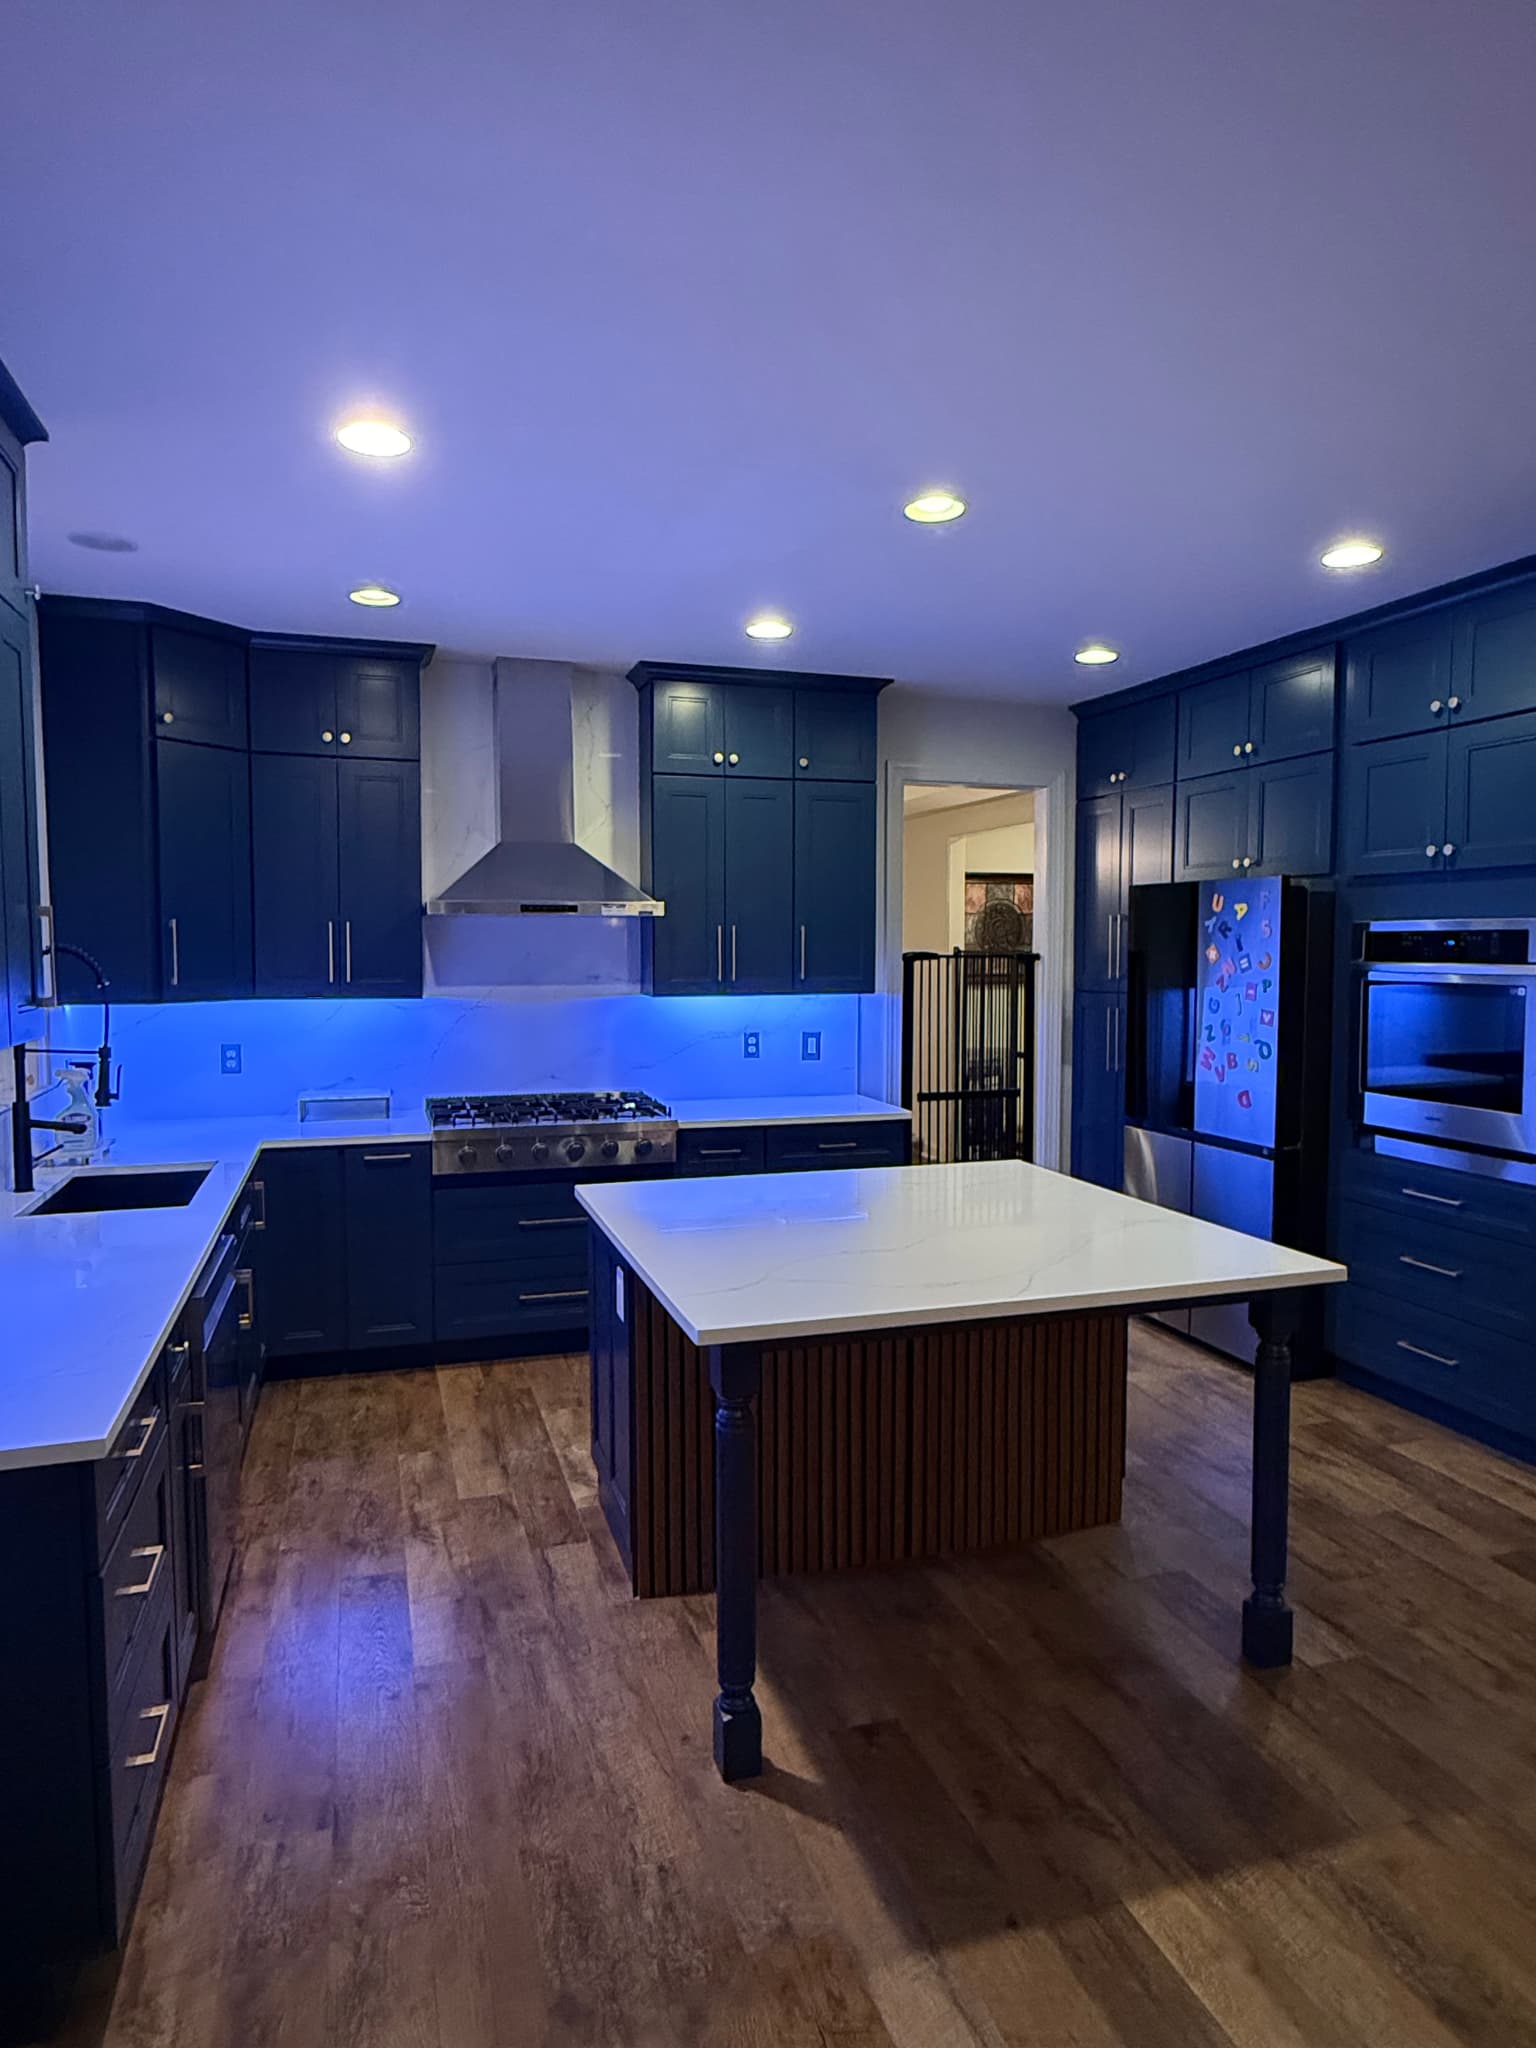
Blue kitchen cabinets with wood slat ceiling detail

See it before you commit

3D design takes the guesswork out.

Review the room from multiple angles, compare finishes, and understand how the cabinetry sits in your actual space. Changes are easier on screen than on install day.

How design works

Kitchen inspiration

Warmth. Utility. A point of view.

Common questions

Before we open the toolbox.

Can you work with my existing layout?+

Yes. Keeping plumbing and appliances in place can be a smart way to focus your budget on cabinetry, storage, counters, and finishes. If the layout is holding the room back, we can discuss changes during design.

Do you install cabinets you didn’t supply?+

Installation-only projects can be considered, including IKEA cabinetry. We’ll first review the cabinet system, room conditions, and scope so the fit and expectations are clear.

Can I keep part of my kitchen?+

Often, yes. Partial remodels may retain flooring, appliances, or selected cabinets. The consultation is where we identify what can stay and what needs to be coordinated with the new work.

Your room, thoughtfully reworked

A better kitchen starts with a real conversation.